
New Construction
Address
690 Deerhurst Drive, Vandalia, OH
Price
$ 409,900
Property Attributes
- MLS#1894503
- TypeSingle Family
- Listing Status Active
- CountyMONTGOMERY
- CityVandalia
- AreaMontgomery
- NeighborhoodMontgomery Co.
- Zip45377
- StyleTraditional
- Price$ 409,900
- Bedrooms4
- Full Bathrooms2
- Half Bathrooms1
- Sqr Footage2793
Data Source:
MLS of Greater Cincinnati (CABR)
Property Description
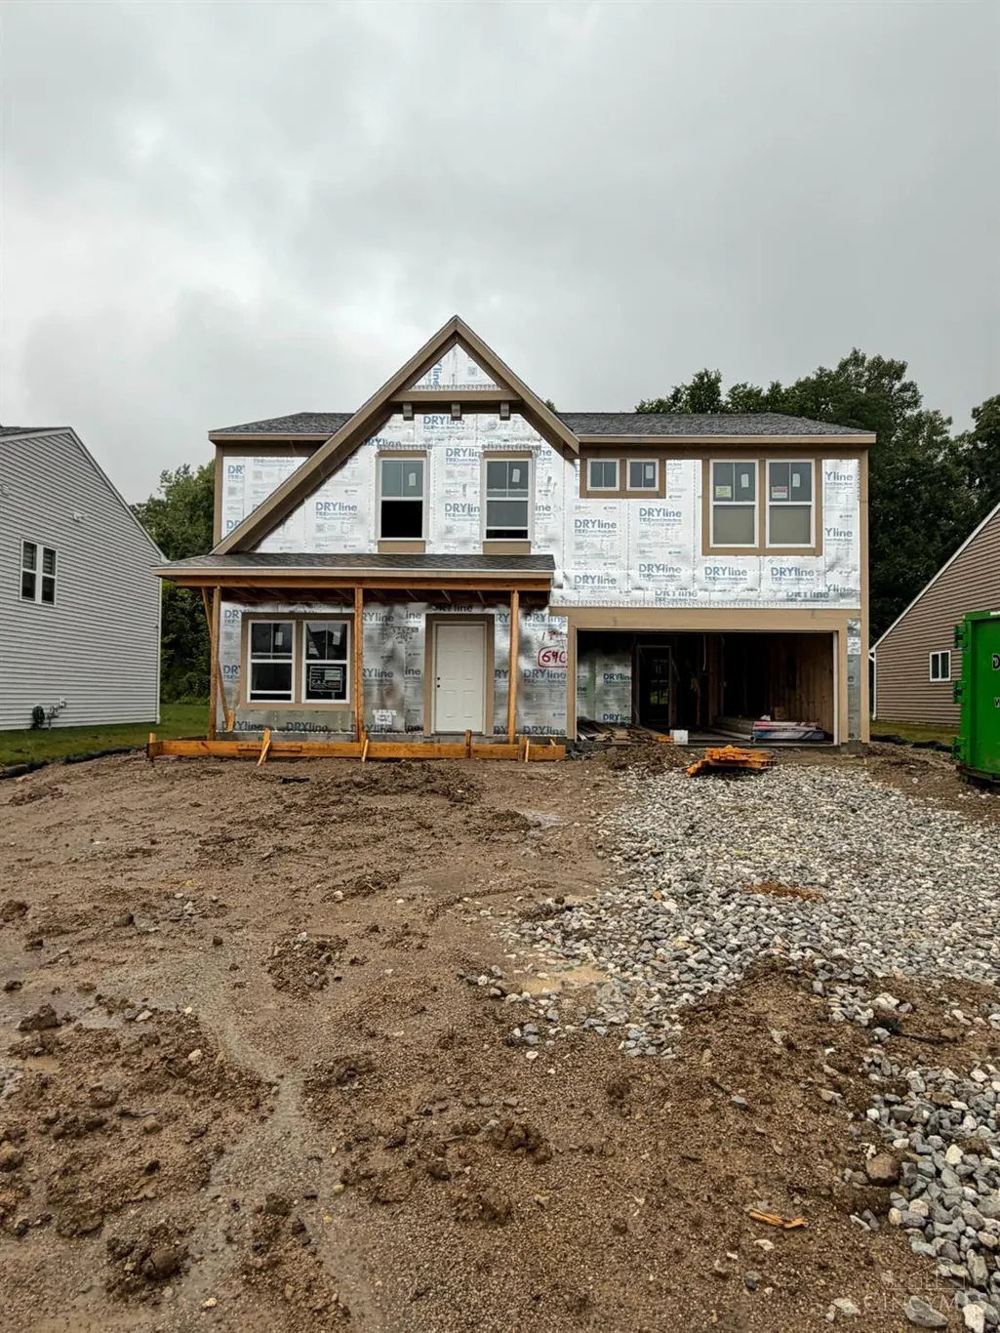
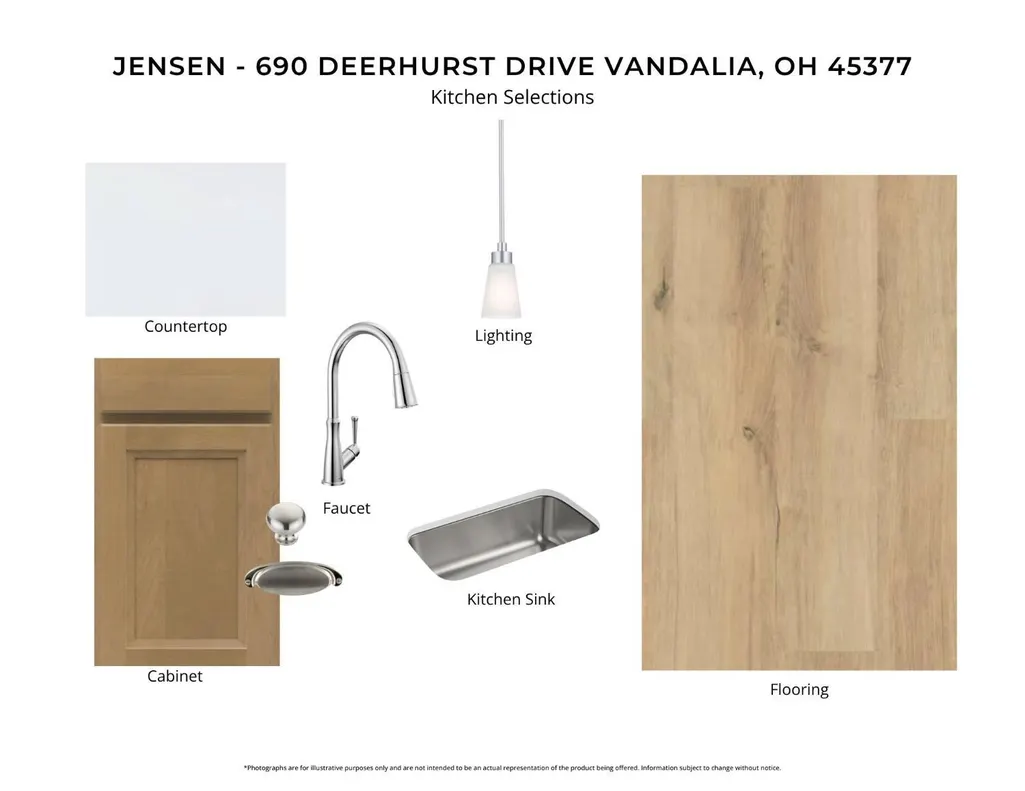
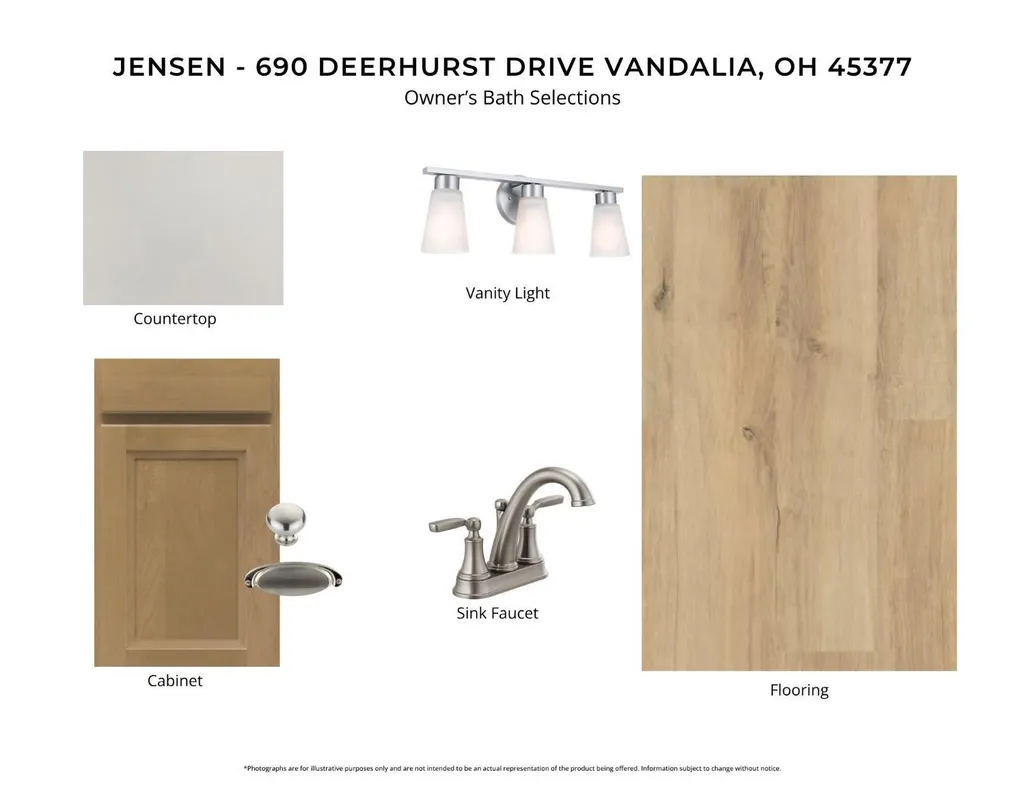
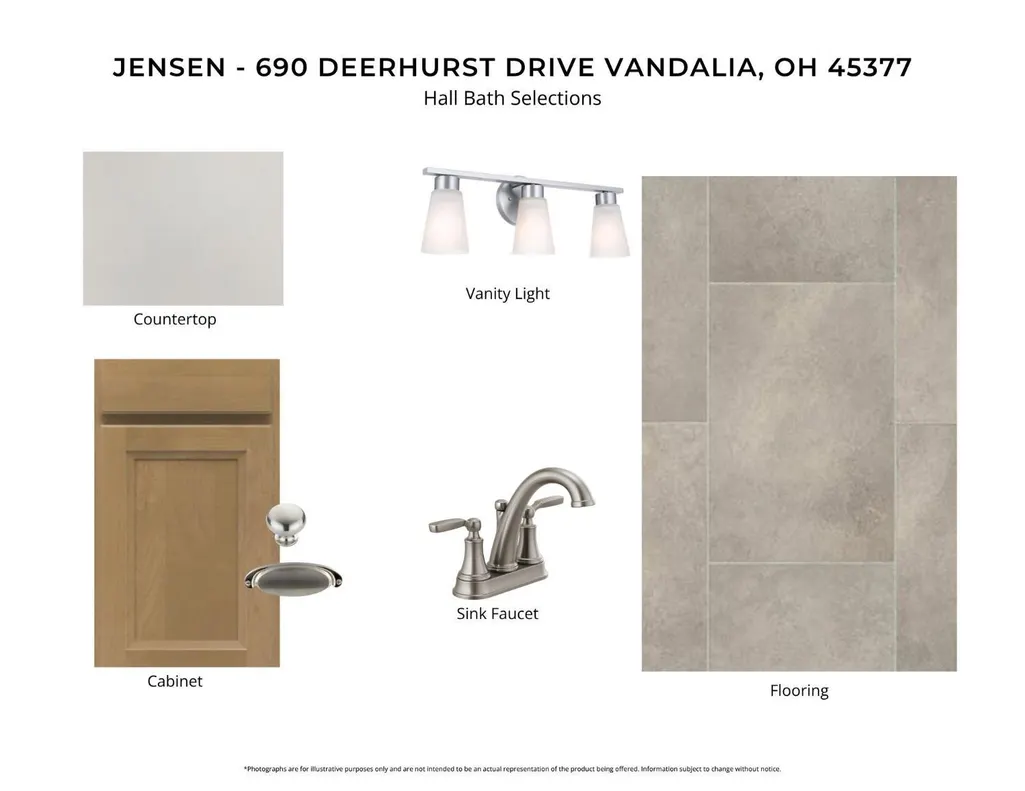
New construction in the beautiful Foxfire community, featuring the stunning Jensen design. This thoughtfully designed layout is perfect for style and practicality with 4 bedrooms, 2 full baths, and 1 half bath. The inviting family room is the heart of this plan, making it the perfect gathering space. The open kitchen with a large island, quartz countertops, and walk-in pantry connects to the morning room, that walks outside. Casual living room included on the main. Upper level loft retreat area, with bedrooms and bath down the hall. The owner's suite features a private bath and walk-in closet. The spacious 2-bay garage completes this exceptional home.
| Price History | |
|---|---|
| 9/18/2026 | Listed $409,900 |
General Features
| Sewer | Public Sewer |
|---|---|
| Heating | Electric,Forced Air,Gas |
| Cooling | Central Air |
| Roof | Shingle |
| Appliances | Dishwasher,Electric Cooktop,Microwave,Oven/Range |
| HOA Fee | 450.0 |
| Garage Spaces | 2.0 |
| Association Fee Includes | ProfessionalMgt |
| Architectural Style | Traditional |
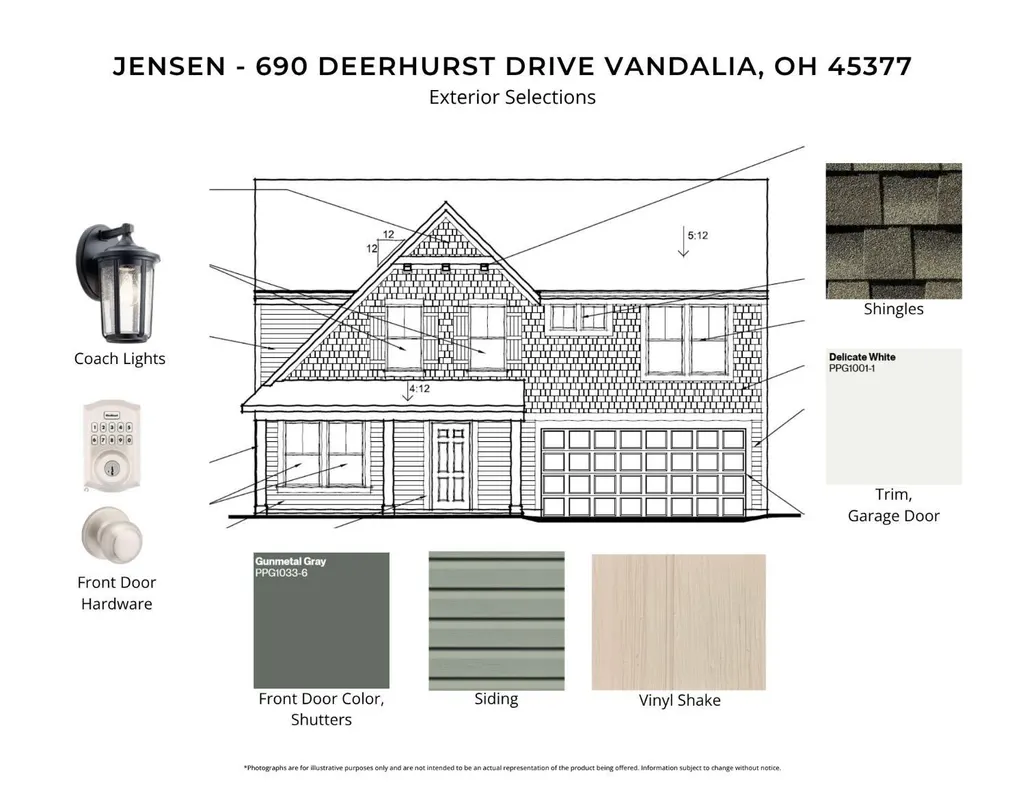
| Construction Materials | Vinyl Siding |
| Levels | Two |
| Property Subtype | Single Family Residence |
| Assoc Fee Paid Per | Annually |
| County | Montgomery |
| Property Type | Residential |
| HOA | Yes |
| Subdivision Name | Foxfire |
| Total Rooms | 10 |
| Full Baths | 2 |
| Close Price | 0.0 |
| Status | Active |
| Directions | I-75 N to exit 59 to merge onto Benchwood Road/Wyse Road. Left Webster St,Right Little York Rd,Left South Brown Rd,Left Deerhurst Dr. |
| City | Vandalia |
| High School District | Vandalia Butler City |
| MLS Area | Montgomery-E30 |
| Lot Size Units | Acres |
| Lot Size Square Feet | 0.0 |
| Carport Spaces | 0.0 |
Interior Features
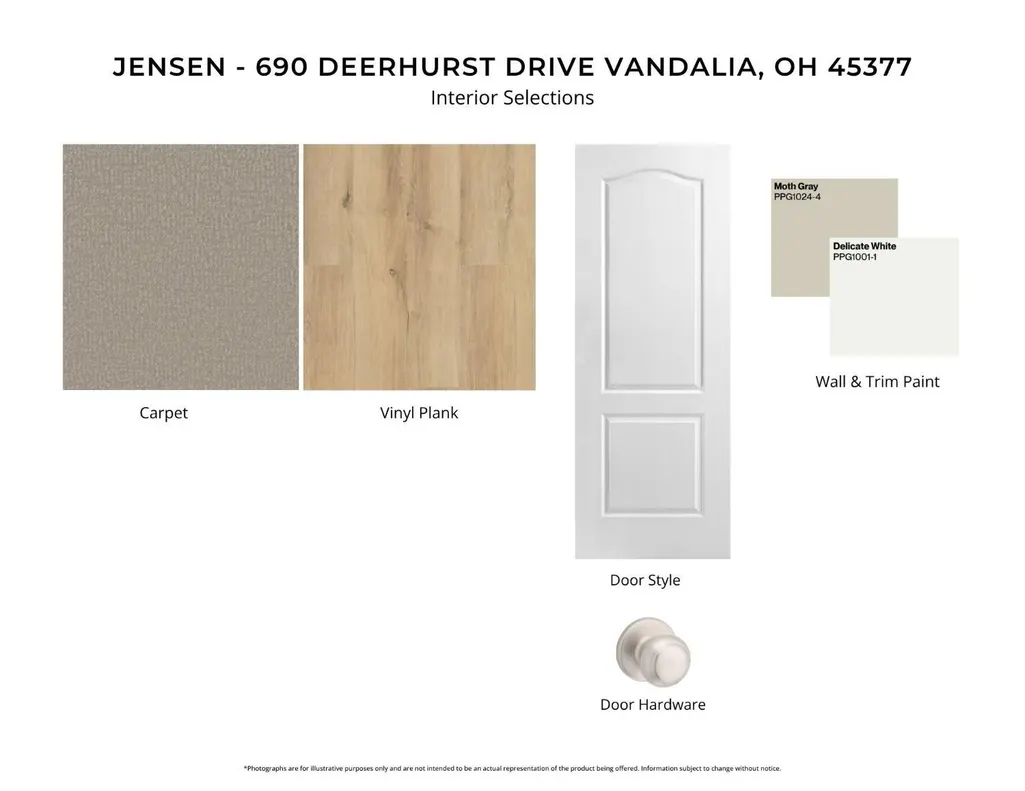
| Interior Amenities | 9Ft + Ceiling,Multi Panel Doors |
|---|---|
| Basement | None |
| Window Features | Vinyl,Insulated |
| Total Bedrooms | 4 |
Exterior Features
| Exterior Amenities | Porch |
|---|---|
| Parking Features | Driveway |
| Water Source | Public |
| Foundation Details | Slab |
| Lot Dimensions | 61x131 |
| Lot Size Acres | 0.0 |
Amenities
- Foreclosure
- Views
- Short Sale
- New Construction
- Adult 55+
- Lease To Own
- No HOA Fees
- Furnished
- Primary On Main
- Air Conditioning
- Seller Finance
- Green
- Fixer Upper
- Horse
- Golf
- Fireplace
- Deck
- Garage
- Basement
- Pool
Property vs Single Family Average in 45377
Price


 © 2026 Dayton Area Board of Realtors. All rights reserved. Information deemed to be reliable but not guaranteed. The data relating to real estate for sale on this website comes from Dayton Area Board of Realtors and the Broker Reciprocity Program.sm. Real estate listings held by brokerage firms other than Coldwell Banker Heritage are marked with the BR logo and detailed information about them includes the name of the listing brokers. Listing broker has attempted to offer accurate data, but buyers
